TF25101-TP 3 300 000€ NEW! For Sale! Historic 6-Bedroom Mansion in Icod de los Vinos

PROPERTY LAYOUT AND FEATURES
Interior area: 900 m²
Plot / outdoor area: 1,400 m²
6 bedrooms
6 bathrooms
Historic mansion dating from 1670
Extensively restored
Traditional Canarian architecture
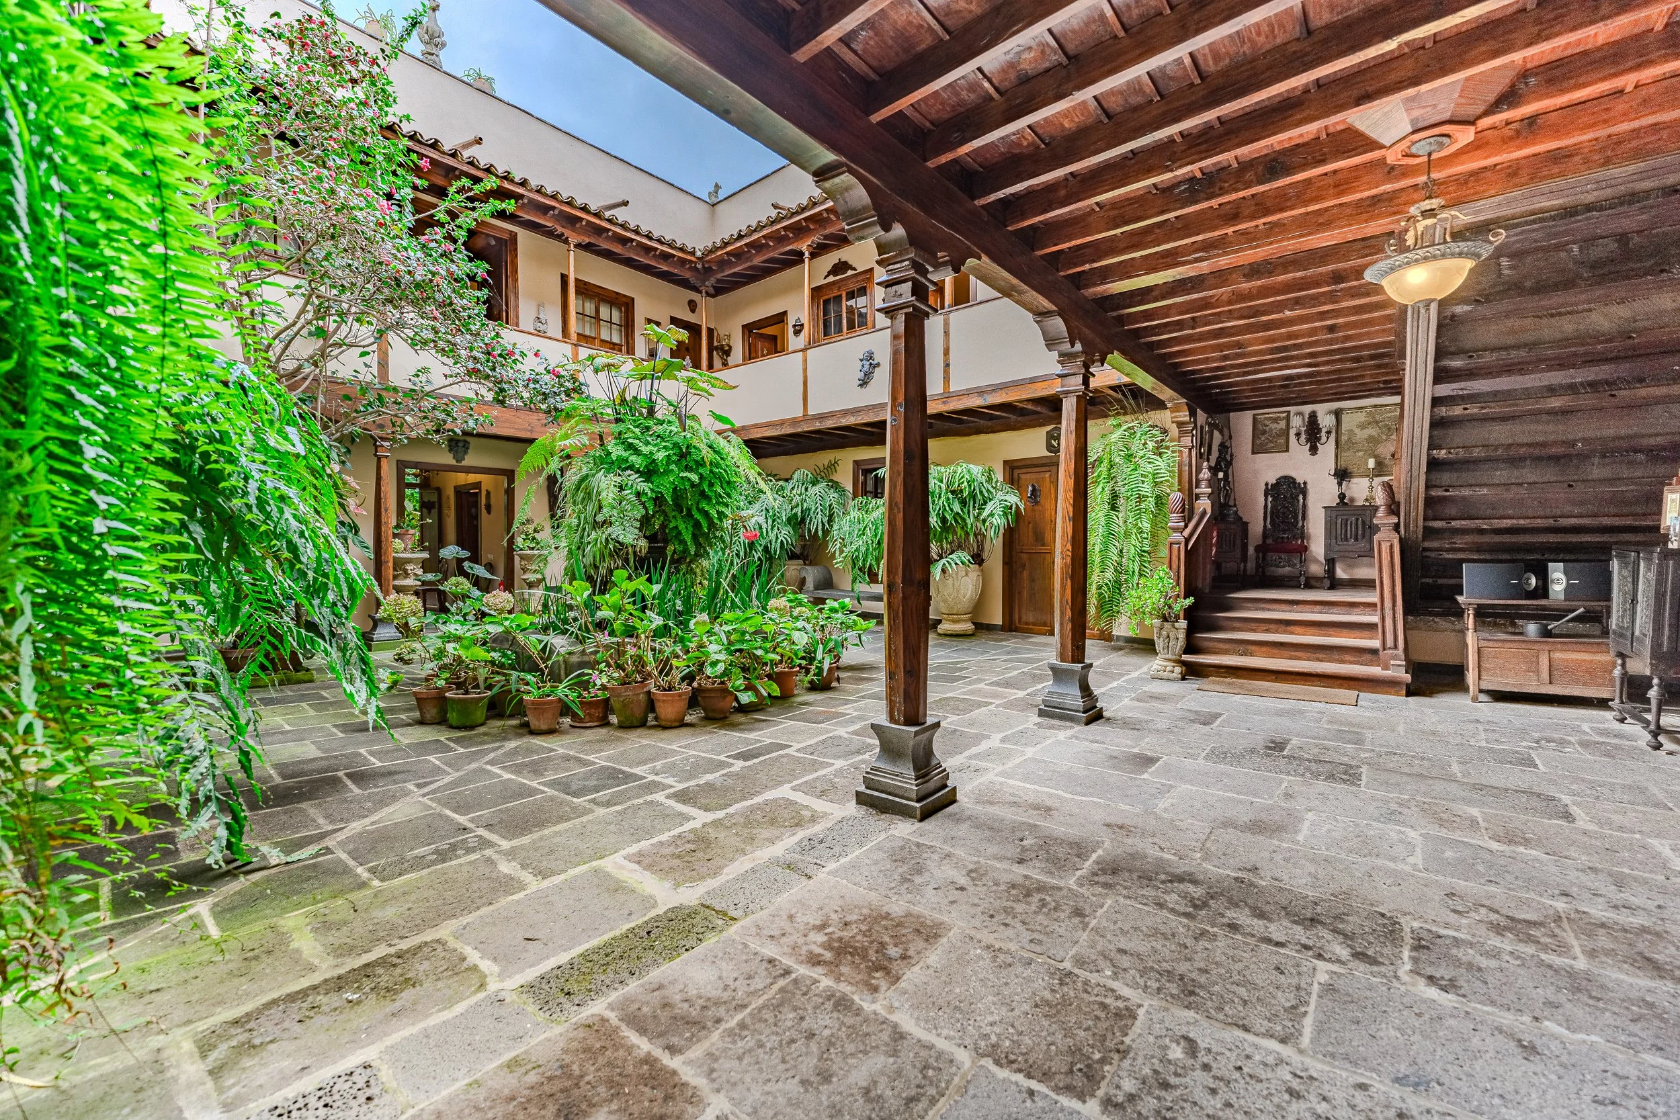
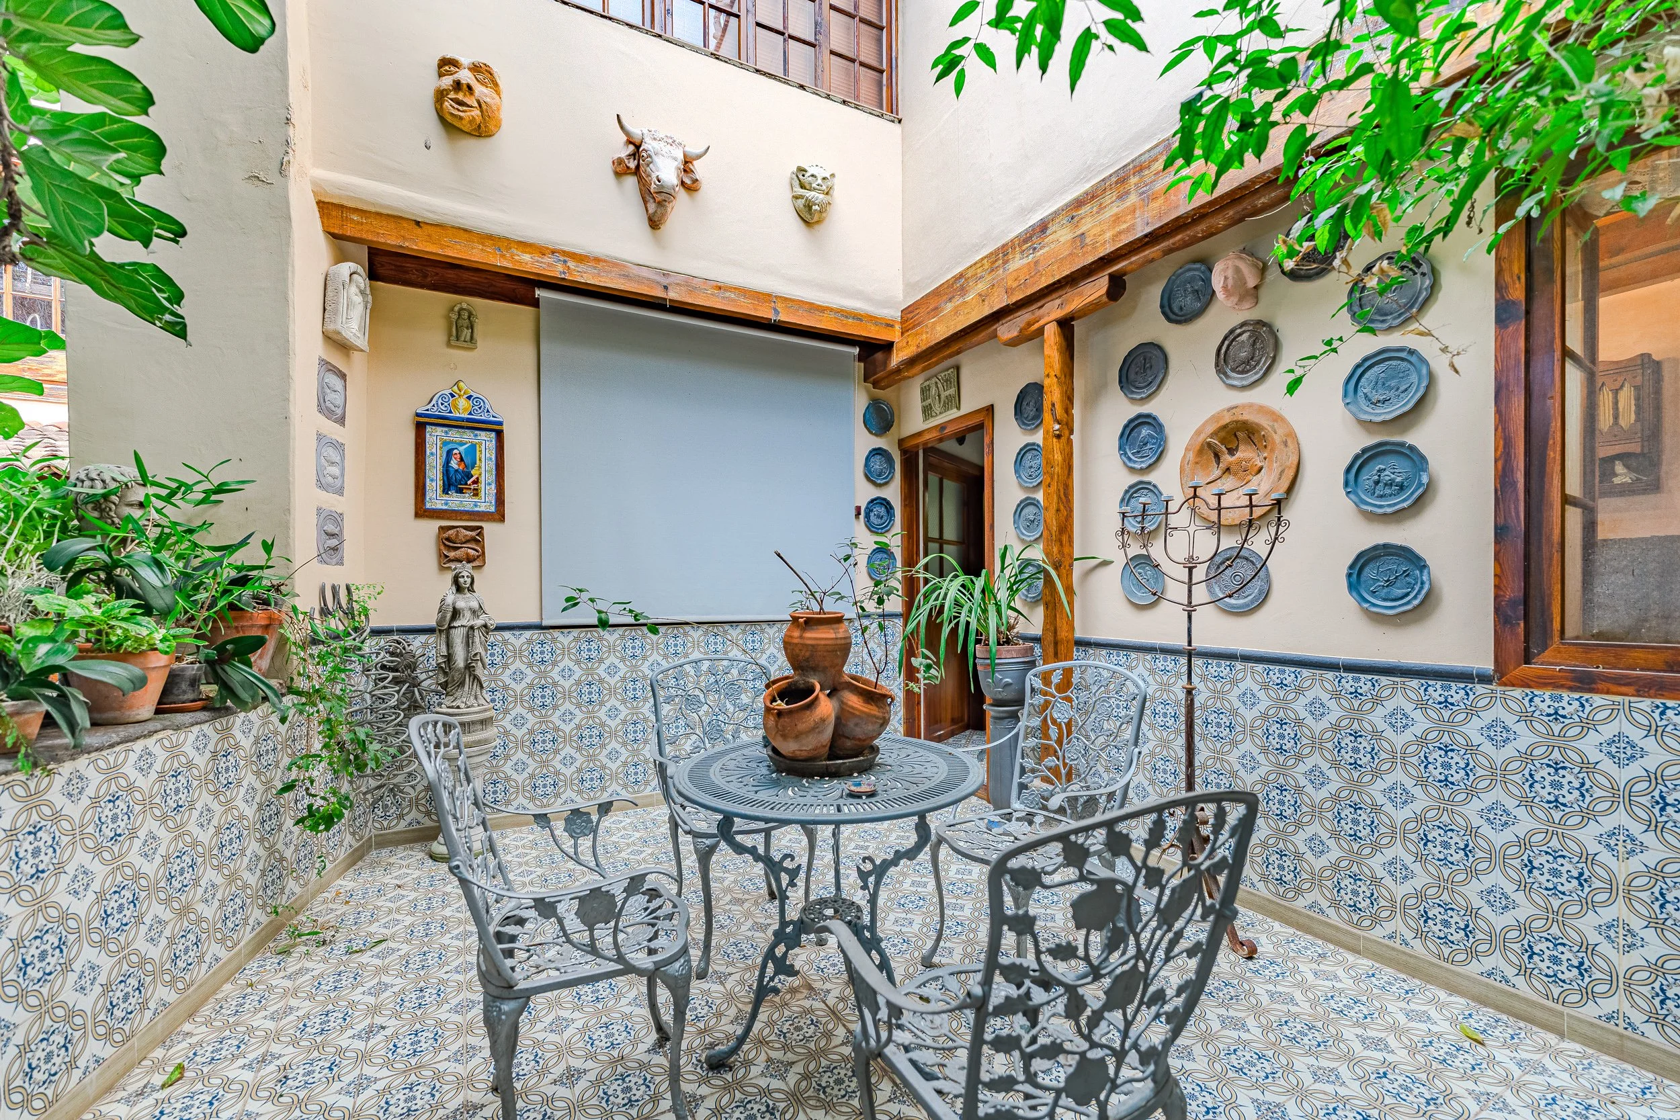
Central interior patio
Fish pond and fountain
Original stone incorporated into restoration
Extensive traditional tea wood features
Drawing room
Sitting room
Large formal dining room
Fully equipped kitchen
Study
Gallery
Library extending over 20 metres
Several en-suite bedrooms
Dressing room
Elevator between floors
Functioning fireplace
Roof terrace
Views of Mount Teide, the Drago area and the Atlantic Ocean
Three-level private garden
Outdoor cooking and dining areas
Storage and pump rooms
2 private freshwater sources
Additional unfinished rooms with further potential
Urban-classified land
Additional development potential subject to planning permission
Quiet position at the end of a cul-de-sac
Annual IBI: 730€
Exceptional historic mansion in Icod de los Vinos, dating back to 1670 and offering approximately 900 m² of interior accommodation surrounded by extensive gardens and outdoor areas.
The property has undergone a long and careful restoration, with much of the original stone retained and extensive use of traditional Canarian tea wood throughout. At the heart of the house is a beautiful central patio with a fish pond, fountain, tropical planting and stone seating, around which many of the principal rooms are arranged.
The residence includes a collection of distinctive living spaces, including a drawing room, sitting room, formal dining room, study, gallery and an impressive library. There are six bedrooms and six bathrooms, several arranged as en-suite accommodation, together with additional rooms offering flexibility for further use.
An elevator and traditional staircase connect the different levels, while the upper floor provides access to the roof terrace with panoramic views across Icod, towards Mount Teide and out to the Atlantic Ocean.
This is a property with considerable character and history. According to the current listing, the house was originally built for the island's Military Governor and has subsequently passed through several different uses before its extensive restoration by the present owners.
The interior combines historic architecture with practical modern facilities. The kitchen is fully equipped, while the principal reception rooms retain a highly individual style with antique furnishings, artwork and traditional woodwork. The dining room can accommodate a large number of guests and overlooks the gardens through an enclosed wooden balcony.
The grounds are arranged over three levels and include garden areas, outdoor dining spaces, storage facilities and a private water system supplied by two freshwater sources. There are also several unfinished areas within the property that could be adapted for additional accommodation, offices or other uses.
The land is classified as urban, and the current listing notes previous planning consent for a double garage which has since expired. Any future development would, of course, remain subject to obtaining the appropriate permissions.
Located in the historic centre of Icod de los Vinos, the property is close to the famous Drago Milenario, traditional streets, local restaurants, shops and cultural attractions. Its elevated roof terrace also provides views towards the surrounding countryside, banana plantations and coastline.
With its scale, historic character, extensive gardens and unusual architectural features, this is a highly distinctive property with potential as a substantial private residence or other project subject to the relevant permissions.